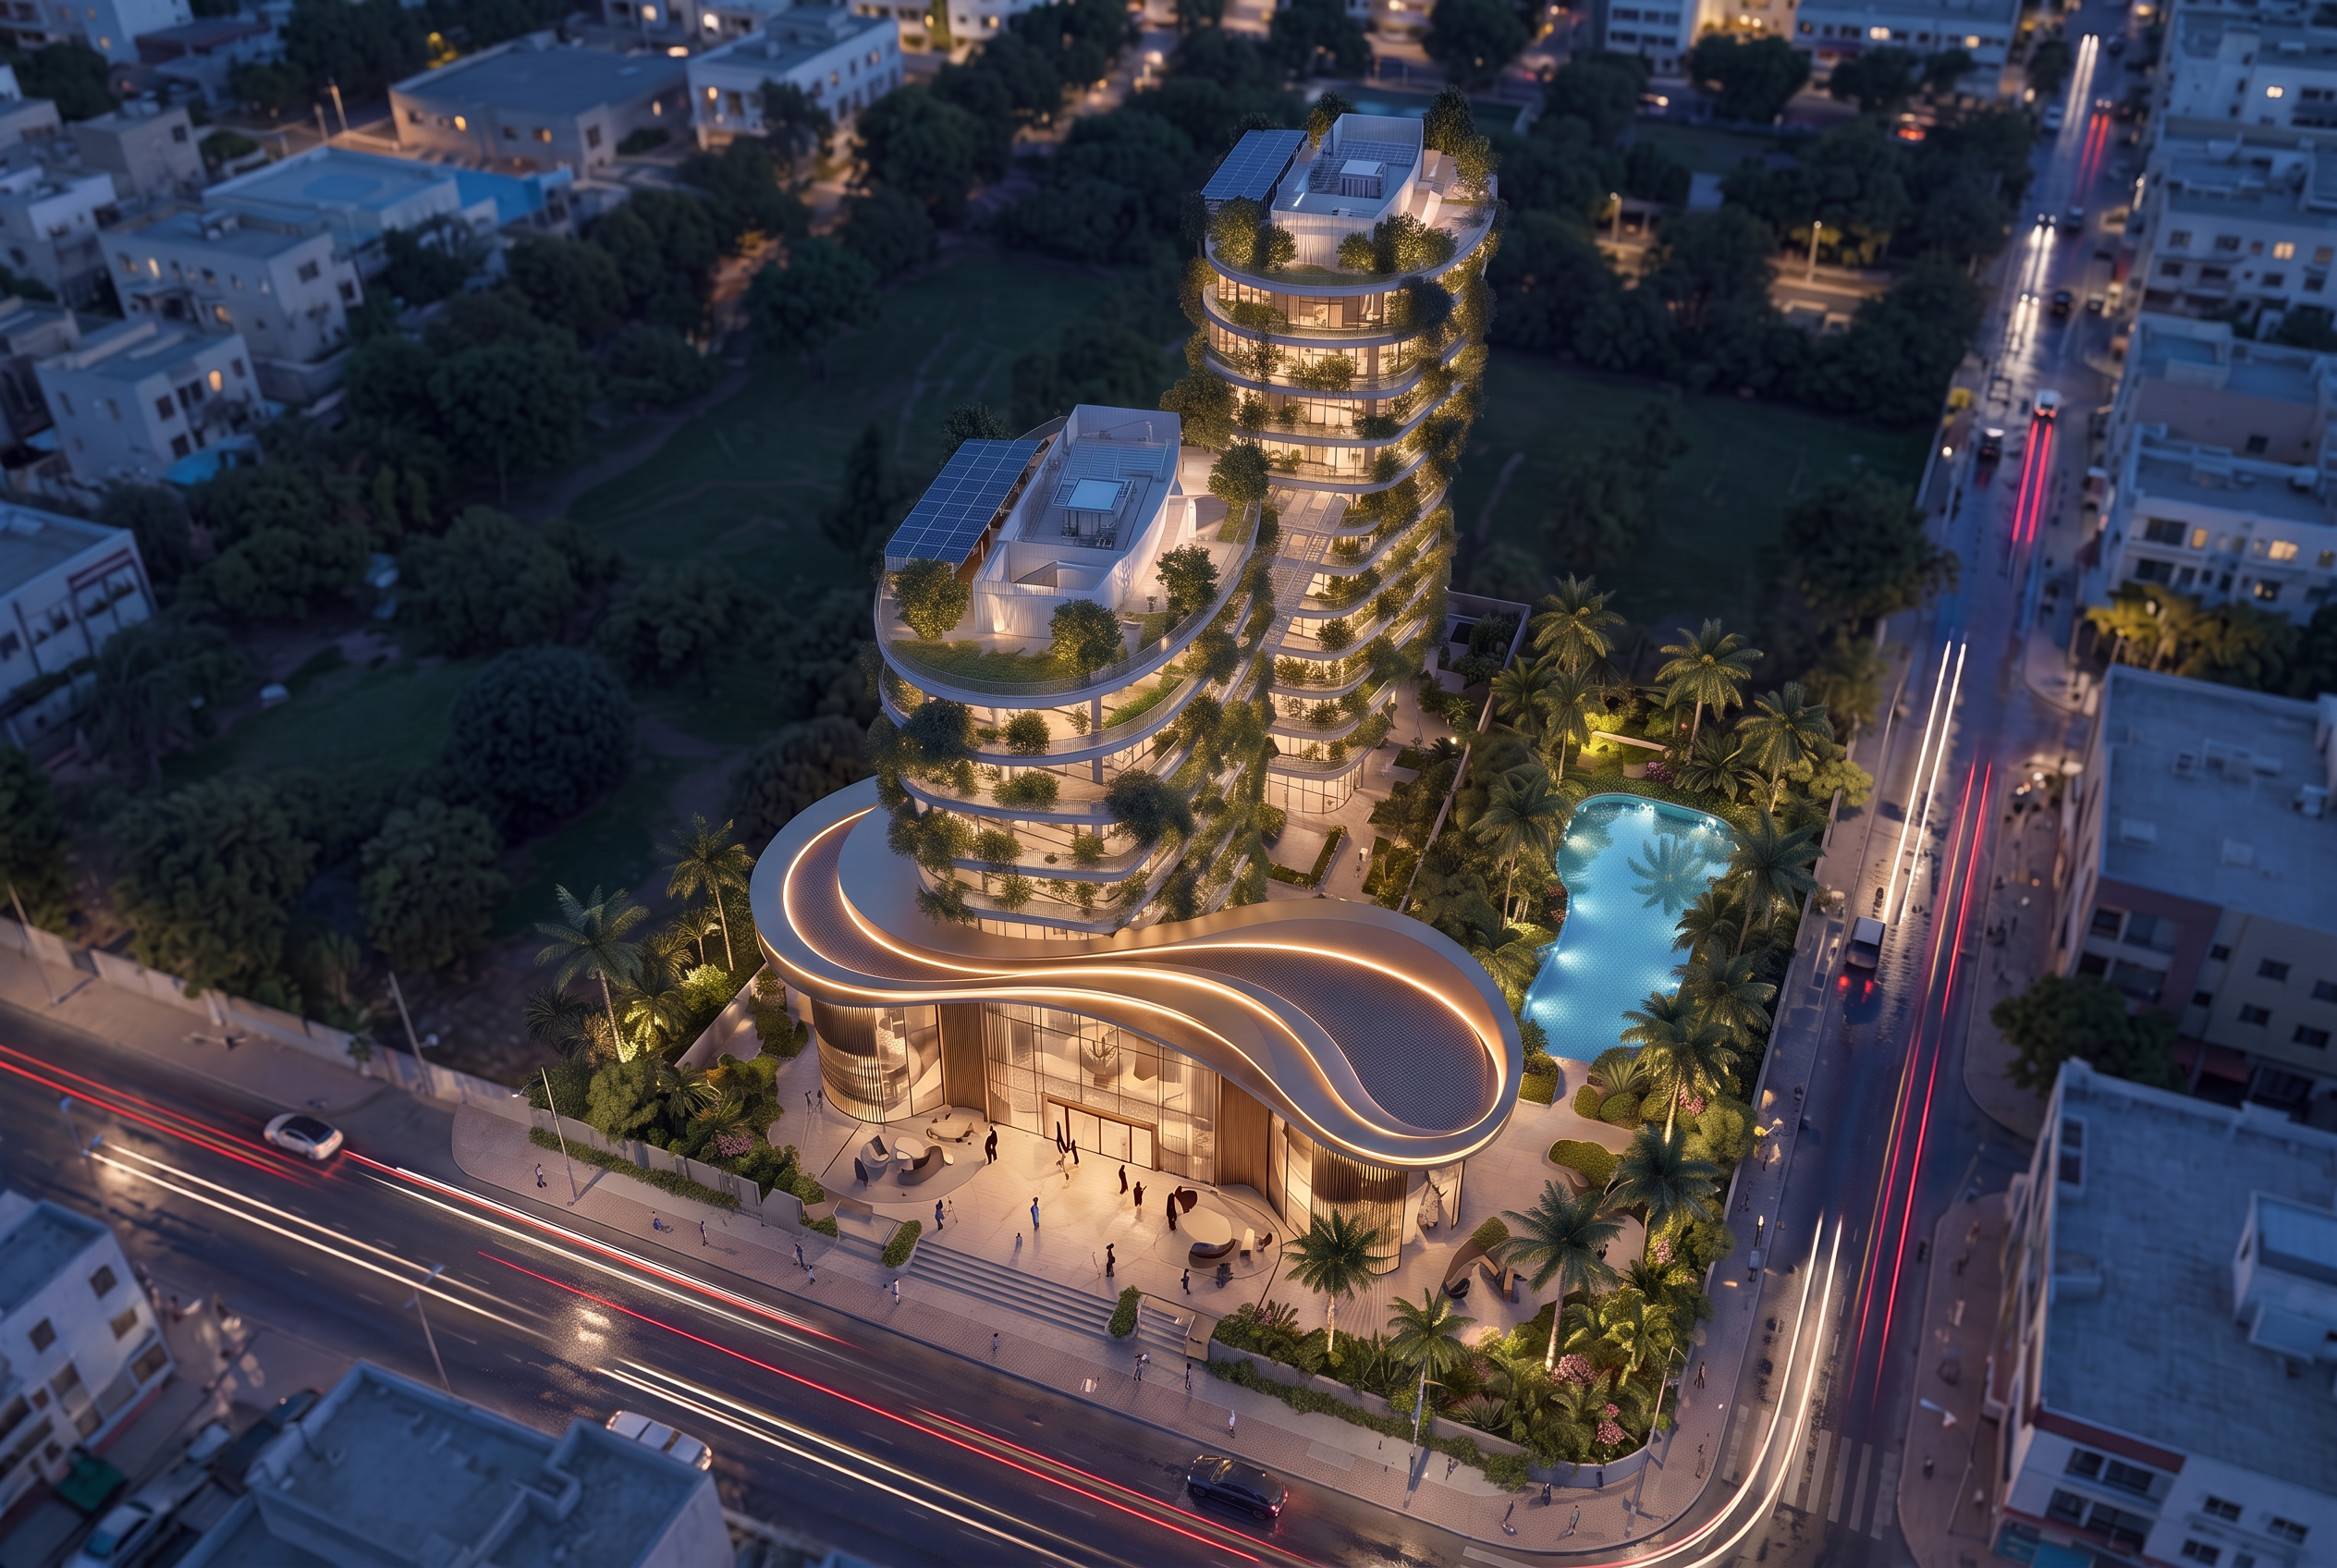
Sotrac-Mermoz · Dakar · Senegal
KanteCanopy Towers
Twin Forest Residences
Two R+10 towers where architecture is grown, not decorated. Planted terraces, hospitality-grade service and boulevard frontage - an address engineered for long-duration value.
Scroll to enter the development
Towers
2 identical
Height
R+10 each
Landholding
≈ 800 m²
Net area
≈ 3,100 m²
Commercial
350 m²
Development cost
US$12–14M
Three ways in
Choose your path
The same landmark serves three very different ambitions. Start where you belong.
Buy a residence
One to four-bedroom homes and sky penthouses wrapped in planted terraces, with concierge, wellness and rooftop club access.
Explore residencesInvest in the development
A US$12–14M hybrid sell-and-hold structure with strategic equity, senior or green debt, EPC+F and qualified pre-sales.
See the investment caseLease commercial space
350 m² of boulevard-frontage retail, dining and wellness premises beneath a sculptural canopy with genuine footfall.
Enquire about leasing
The vision
Not another luxury block. An address.
Kante Canopy Towers is conceived as a new landmark for premium urban living in Dakar - architecture integrated with vegetation rather than merely decorated by it.
The ambition is to combine architectural distinction, environmental performance, international-quality service and long-term asset value in a single, highly recognisable silhouette on one of the city's most visible boulevards. The investment proposition rests on a simple belief: scarcity, design and operating quality create a premium that conventional residential development cannot easily replicate.
Nature + Architecture + Lifestyle + Investment Value
Architectural distinction
A twin silhouette with a sculptural golden canopy and a night identity visible along the boulevard.
Premium urban living
Generous residences, deep shaded terraces and hospitality-style resident services.
Environmental performance
Solar potential, water efficiency, smart irrigation and measured - not promotional - outcomes.
Recurring income
Retained commercial and selected residential assets designed for stabilised yield.
Long-term asset value
A hybrid sell-and-hold structure built for capital appreciation, not a one-off exit.
Family legacy
Sponsor-led, backed by an underlying family landholding and intergenerational ownership intent.
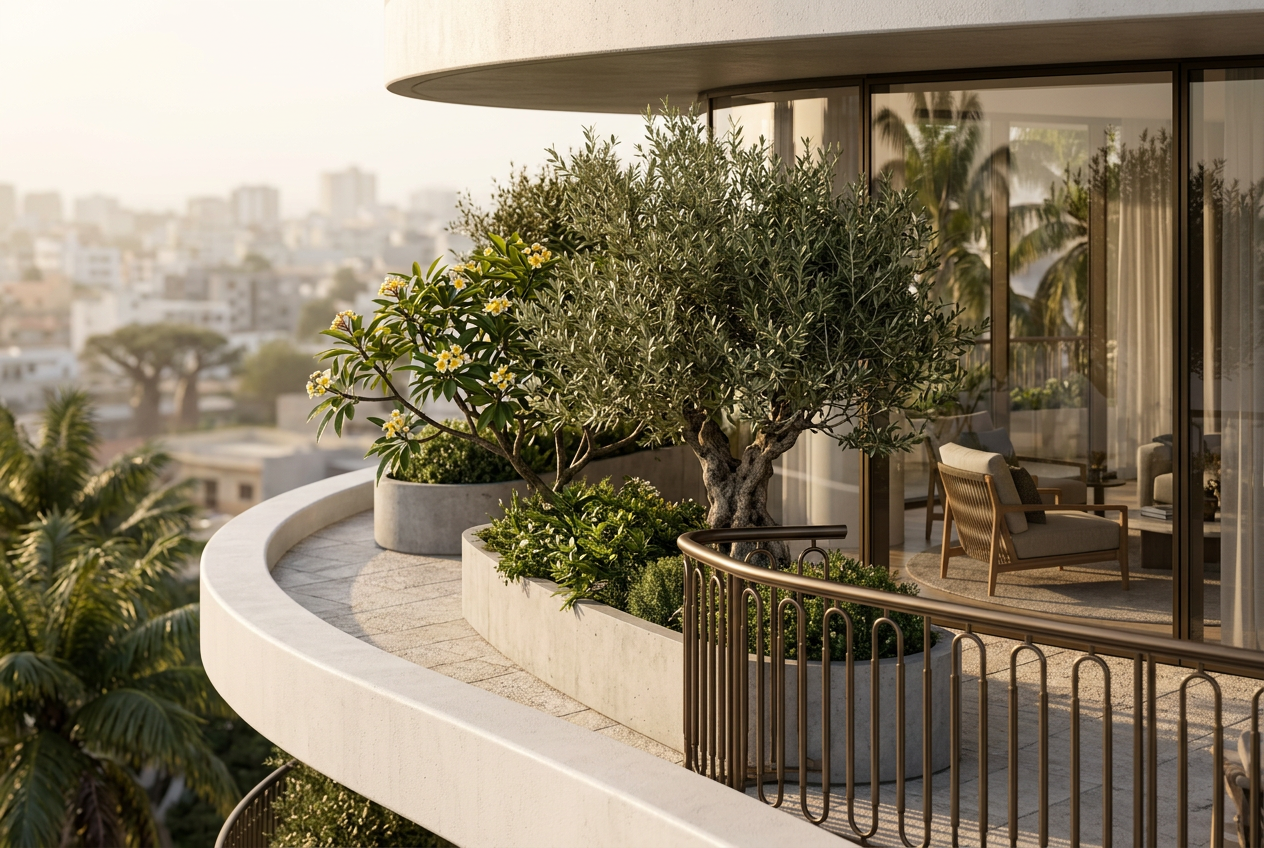
The differentiator
A vertical forest, engineered for Dakar
Plants and trees are integrated into balconies, terraces, common areas, podium landscaping, the arrival experience and rooftop spaces - adapted to Dakar's climate, wind conditions, maintenance realities and water availability.
Deep shading
Planted edges cut direct solar gain on glazing and terraces.
Outdoor comfort
Evapotranspiration and shade extend usable hours on every balcony.
Visual privacy
Green screening between residences without closing off the view.
Biodiversity and climate resilience
Planting and passive design cut cooling loads, lower running costs and future-proof the asset against rising heat, while supporting habitat and low water demand.
Smart irrigation
Zoned drip systems with redundancy and maintenance access designed in.
Measured outcomes
Performance independently engineered and verified before any commitment.
Senegal published a Climate Action Roadmap for Buildings and Construction in 2024. The project's sustainability strategy is directionally aligned with that national movement toward more efficient and resilient buildings.
Development concept
Two R+10 towers, one integrated programme
The detailed architectural programme remains subject to planning, market, structural and financial optimisation. The indicative programme is set out below.
Ground
Arrival & boulevard retail
- Signature arrival lobby
- Concierge and resident services
- Premium commercial premises
- Restaurant and café
- Landscaped arrival court
- Valet and controlled drop-off
Podium
Wellness & parking
- Wellness and fitness facilities
- Integrated podium parking
- Mechanical / automated parking
- Screened active frontage
- Service and back-of-house
- Limited semi-basement (under study)
Levels 2–9
The residences
- One-bedroom premium residences
- Two-bedroom residences
- Three and four-bedroom homes
- Selected serviced residences
- Planted private terraces
- Cross-ventilated layouts
Level 10
Sky club & penthouses
- Residents' club
- Sky lounge
- Panoramic terraces
- Private dining
- Event and meeting facilities
- Landscaped rooftop
Location
Sotrac-Mermoz, Dakar
An approximately 800 m² combined landholding with frontage to a busy urban boulevard, in Senegal's principal metropolitan, commercial, diplomatic and institutional centre.
- 3.90M
- Dakar region residents (2023 census)
- ~22%
- Of Senegal's population
- TER + BRT
- Metropolitan mass transit network
- 800 m²
- Combined boulevard-frontage site
Visibility
Boulevard frontage supports a signature arrival, prominent landscaping, premium ground-floor frontage, strong night-time identity and genuine commercial exposure.
Scarcity
A constrained urban site rewards building value vertically rather than through extensive horizontal occupation - and constrains future competing supply on the same street.
Positioned as a long-duration urban real-estate investment, not an event-driven development.
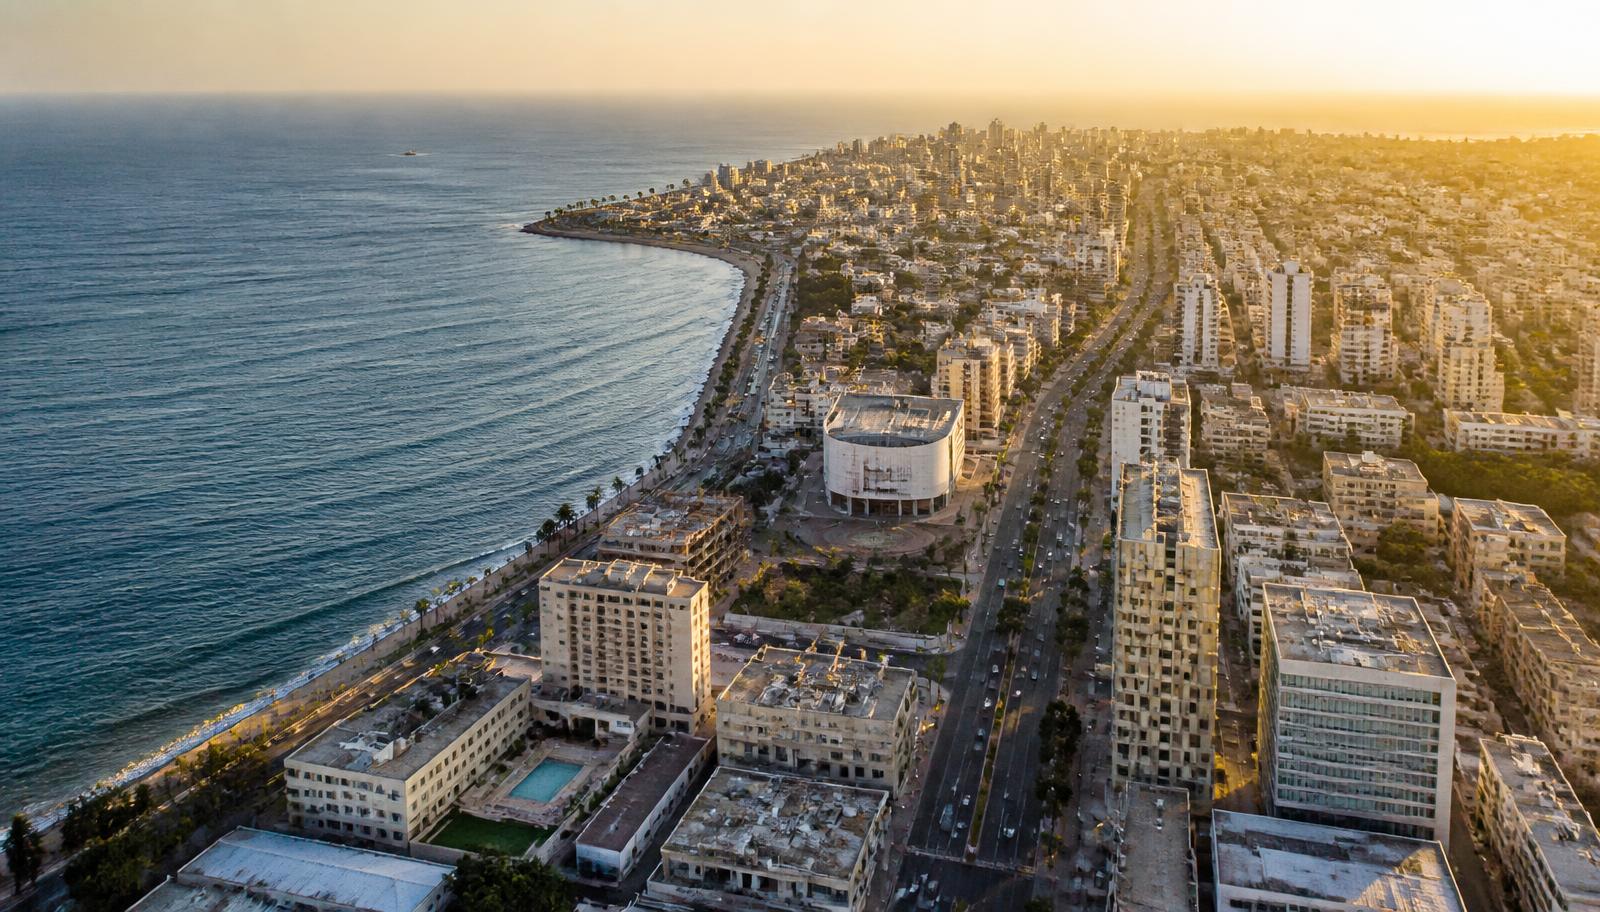
The address
Move through Dakar from Sotrac-Mermoz
Select a destination to see its indicative position relative to the towers.
Indicative drive times, subject to traffic.
Gallery
The project in view
Indicative visualisations. Final architecture is subject to design development and planning confirmation.
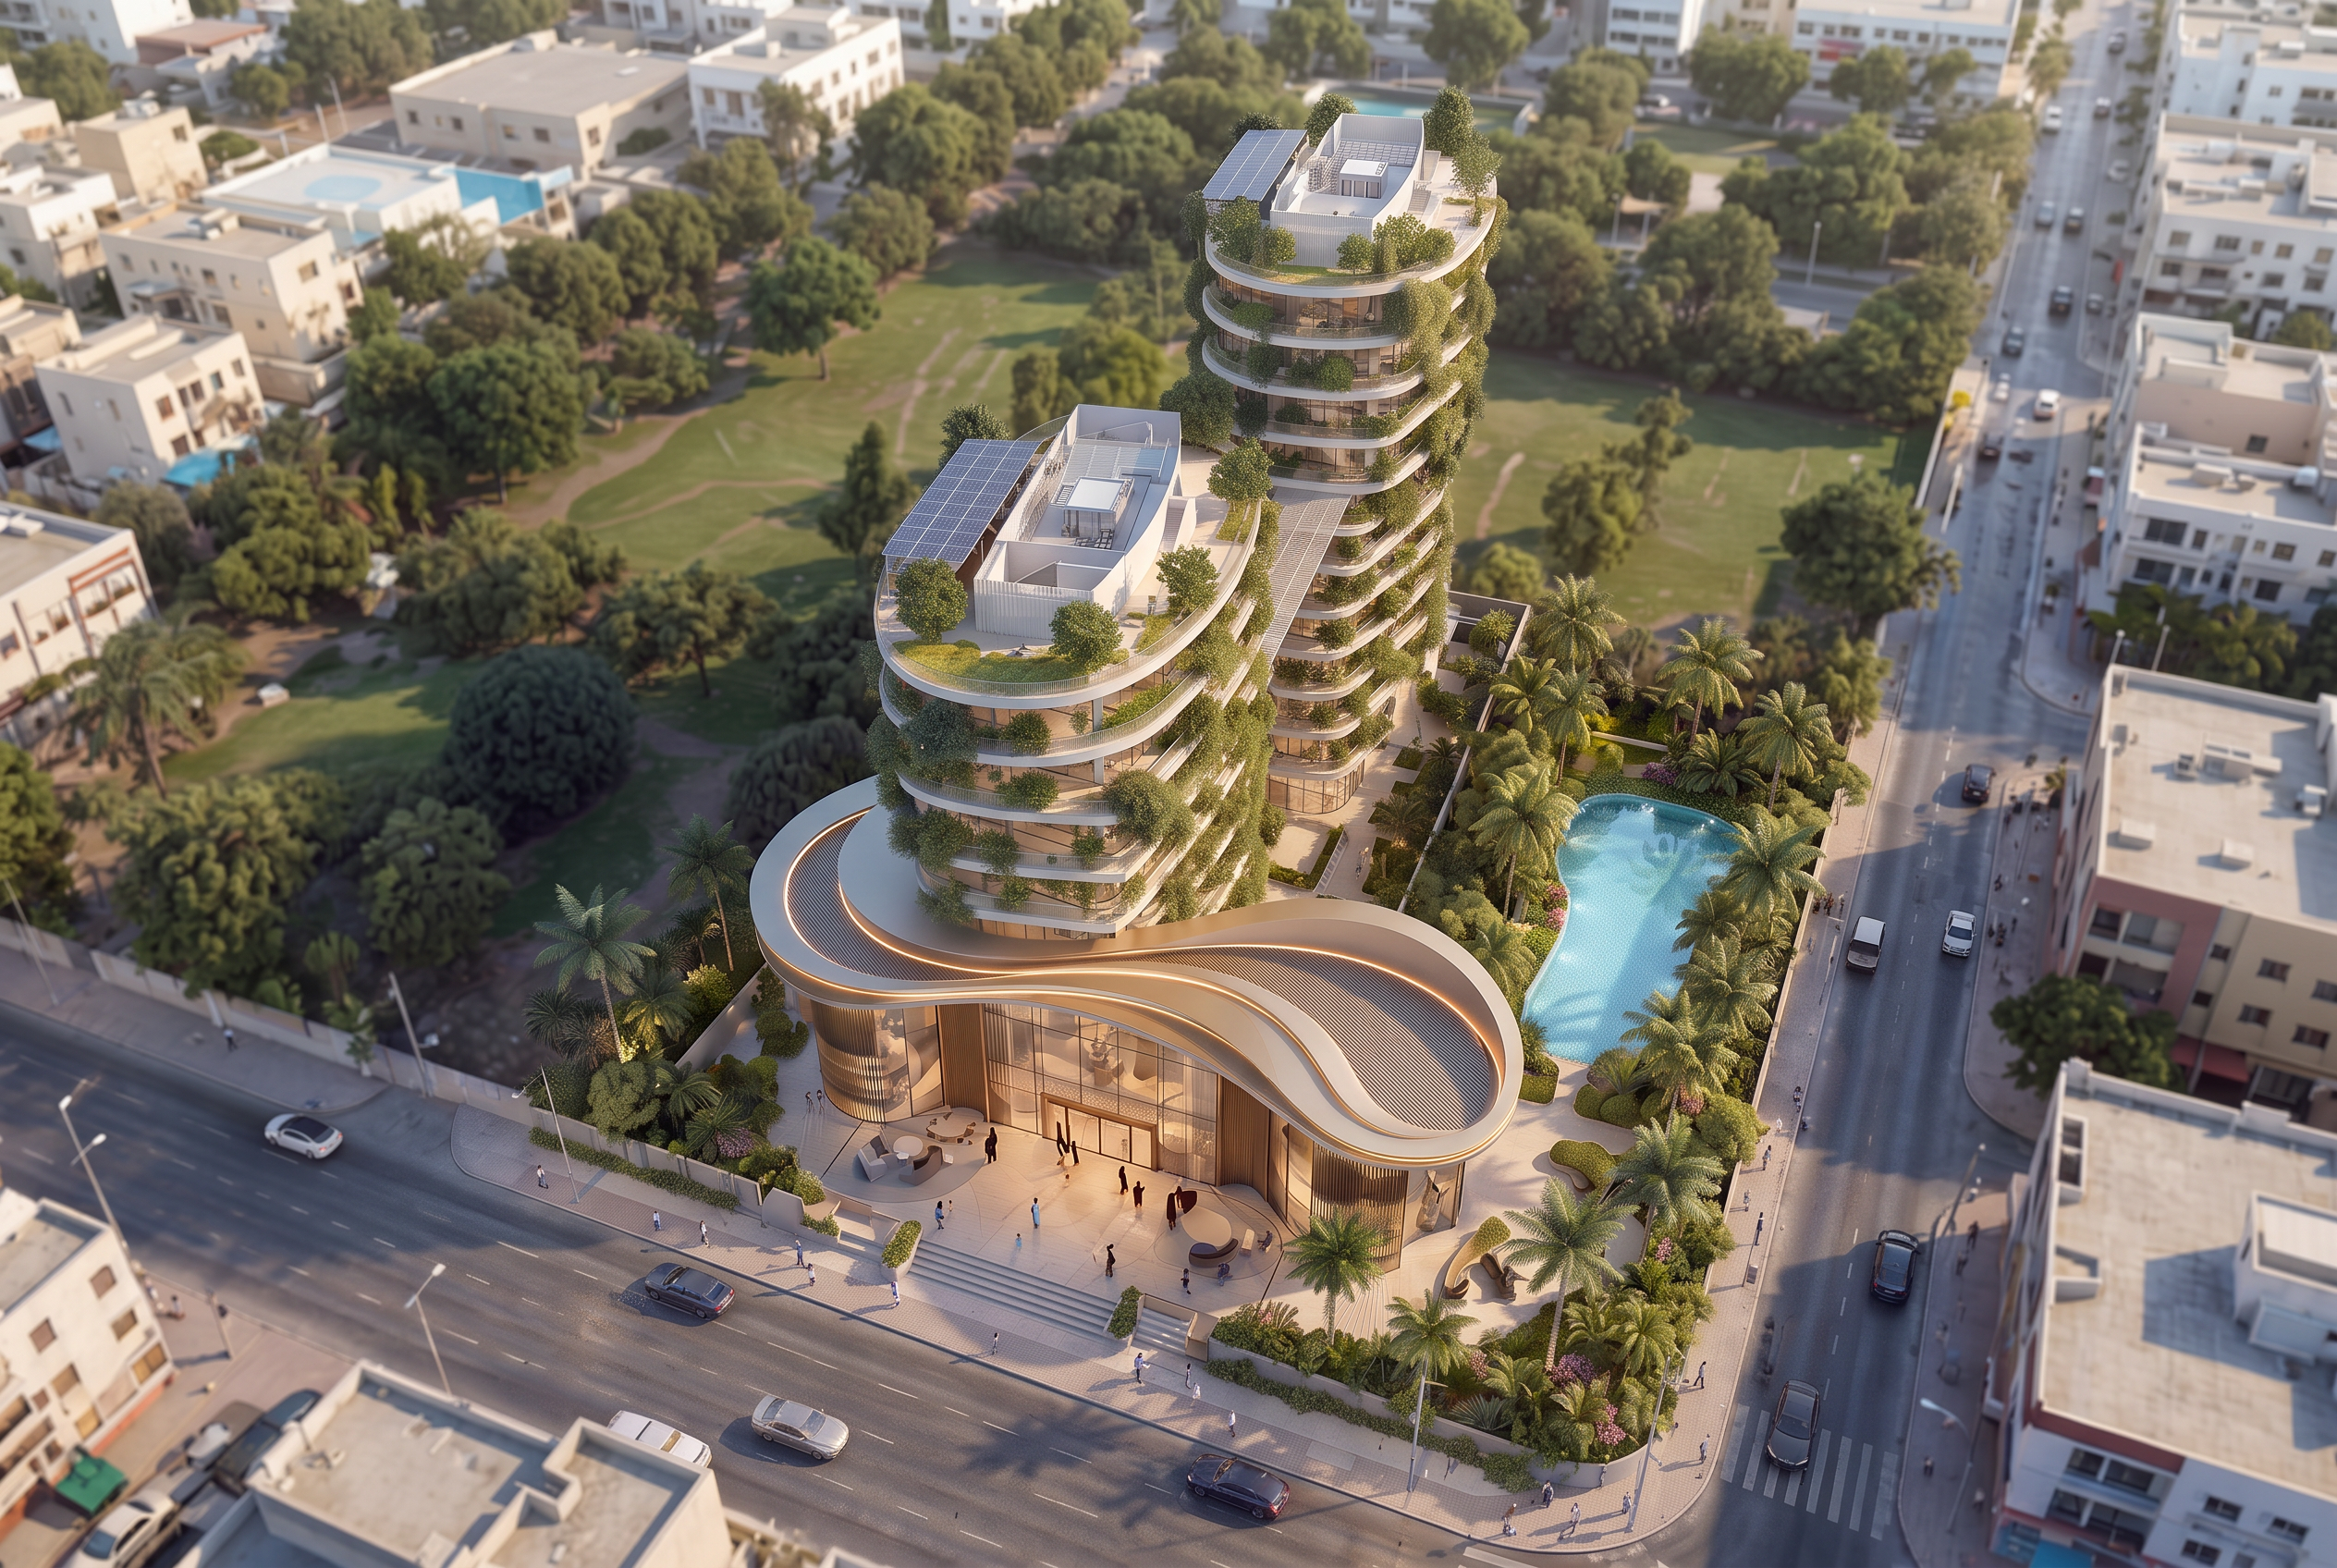
Aerial concept study - twin towers and sculptural canopy, Sotrac-Mermoz
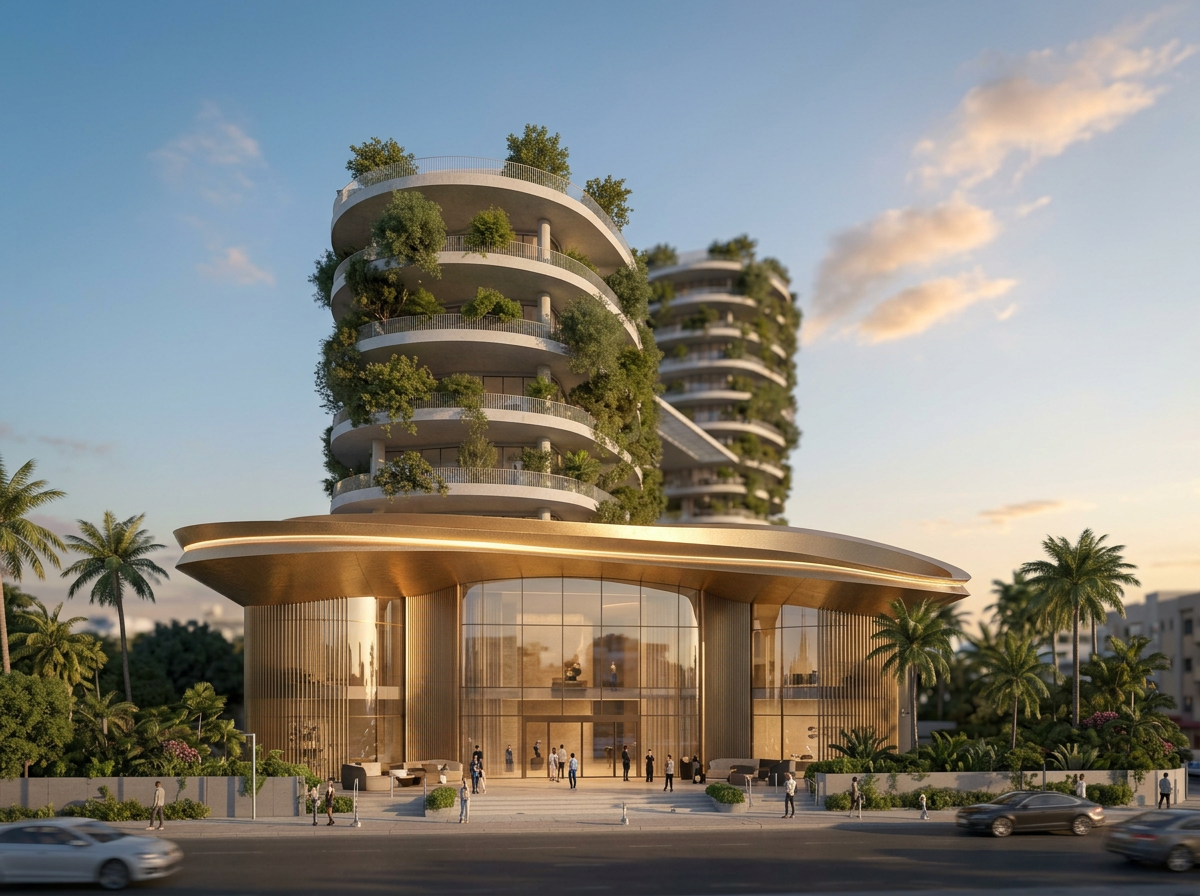
Boulevard elevation at dusk - planted terraces and golden canopy
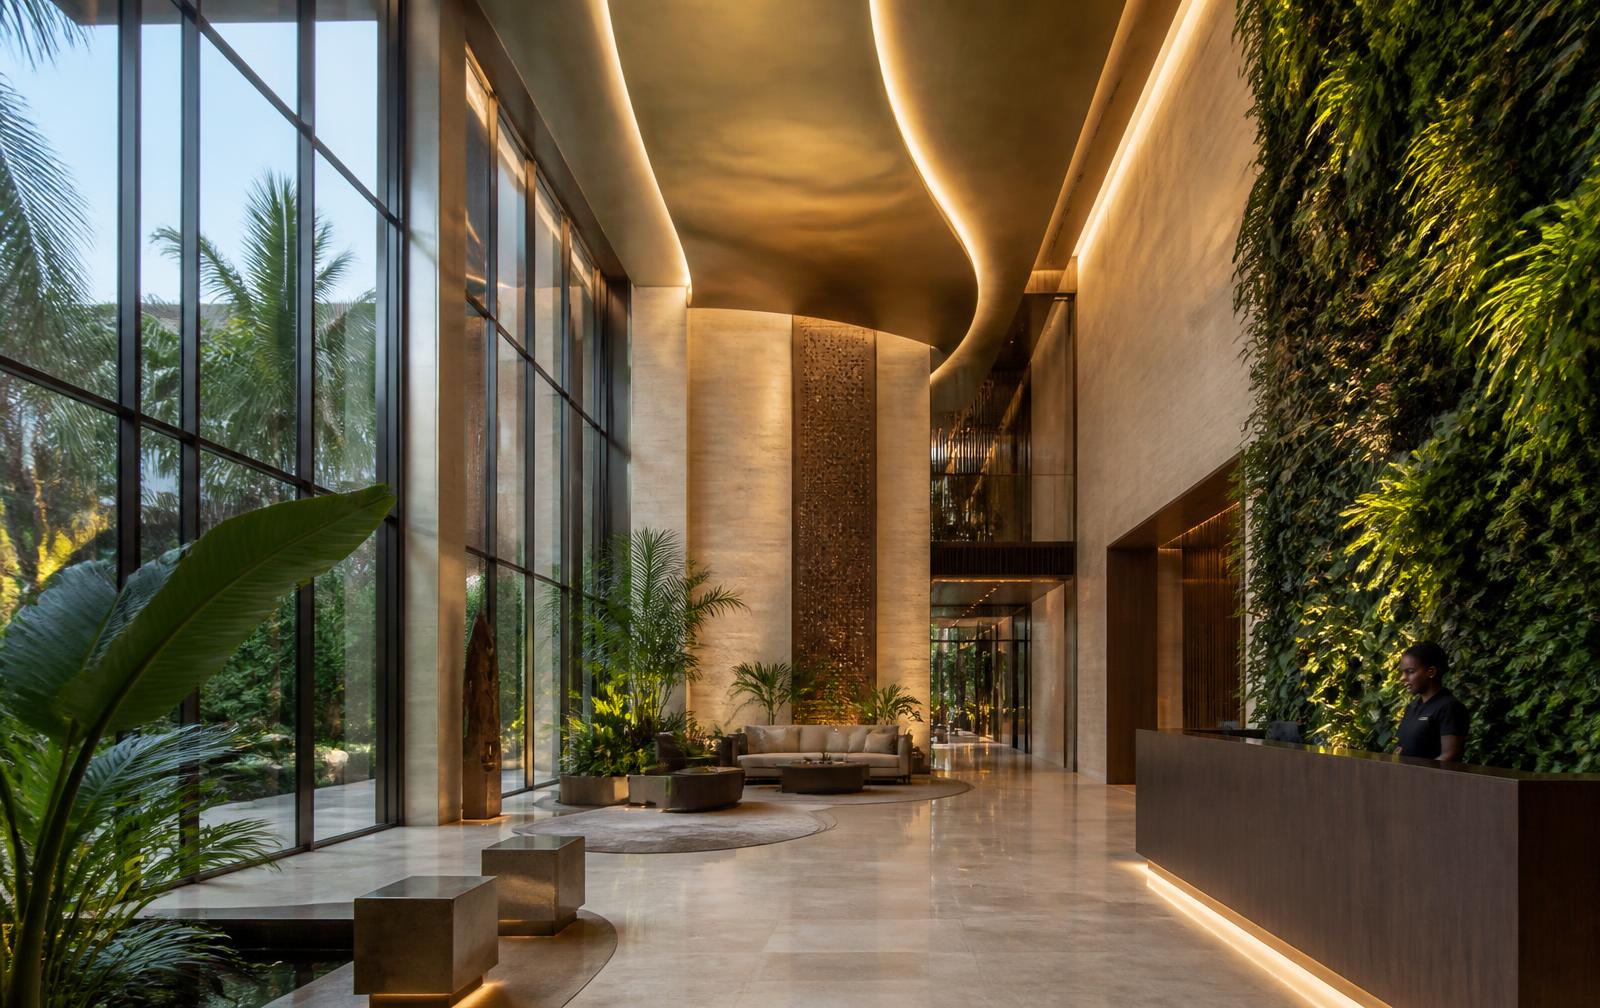
Arrival lobby concept - living wall, travertine and bronze
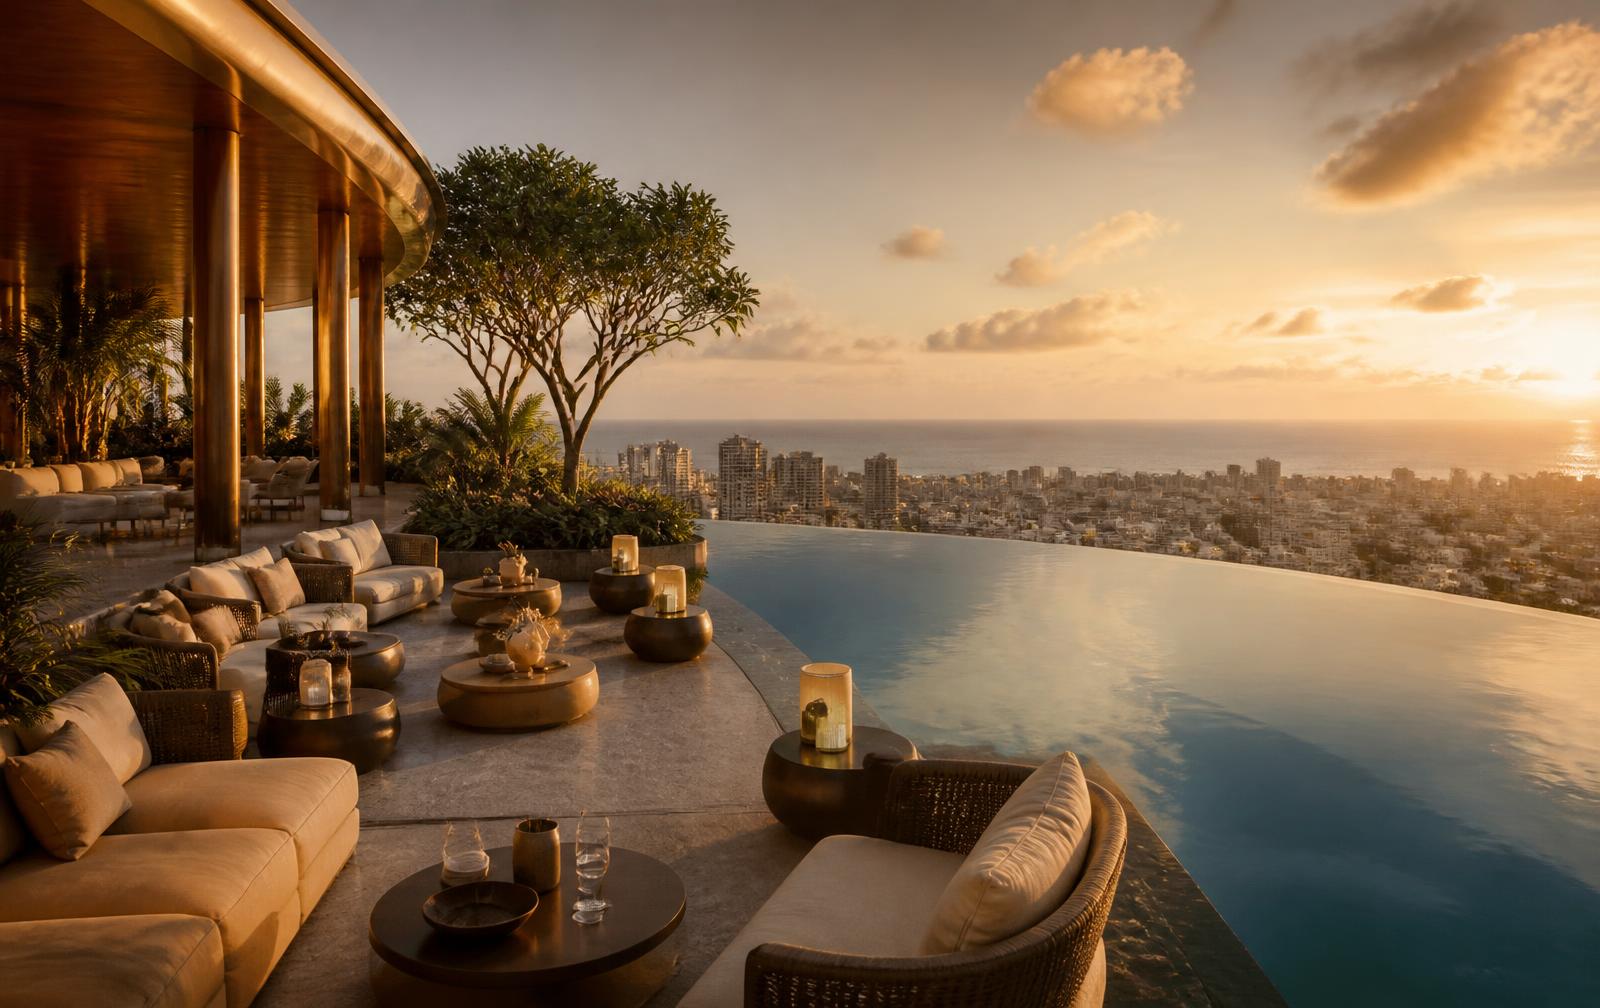
Sky club and rooftop pool - panoramic Dakar and Atlantic horizon
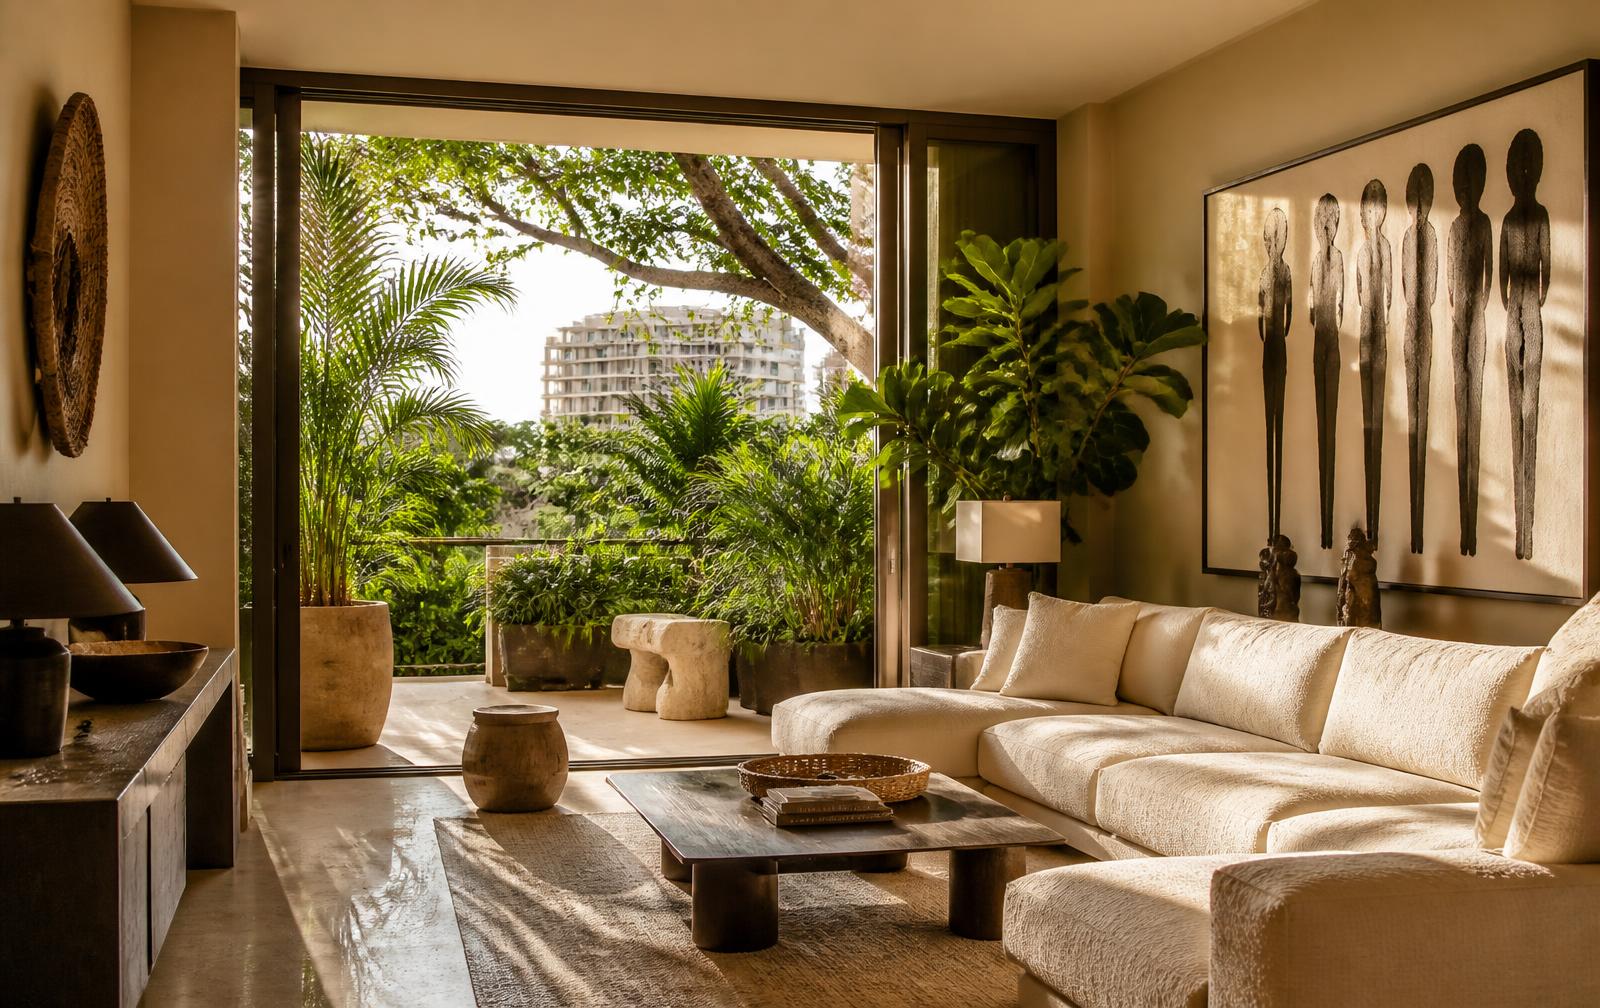
Residence interior concept - terrace threshold and planted edge
Façade detail - planted balcony edges and irrigation
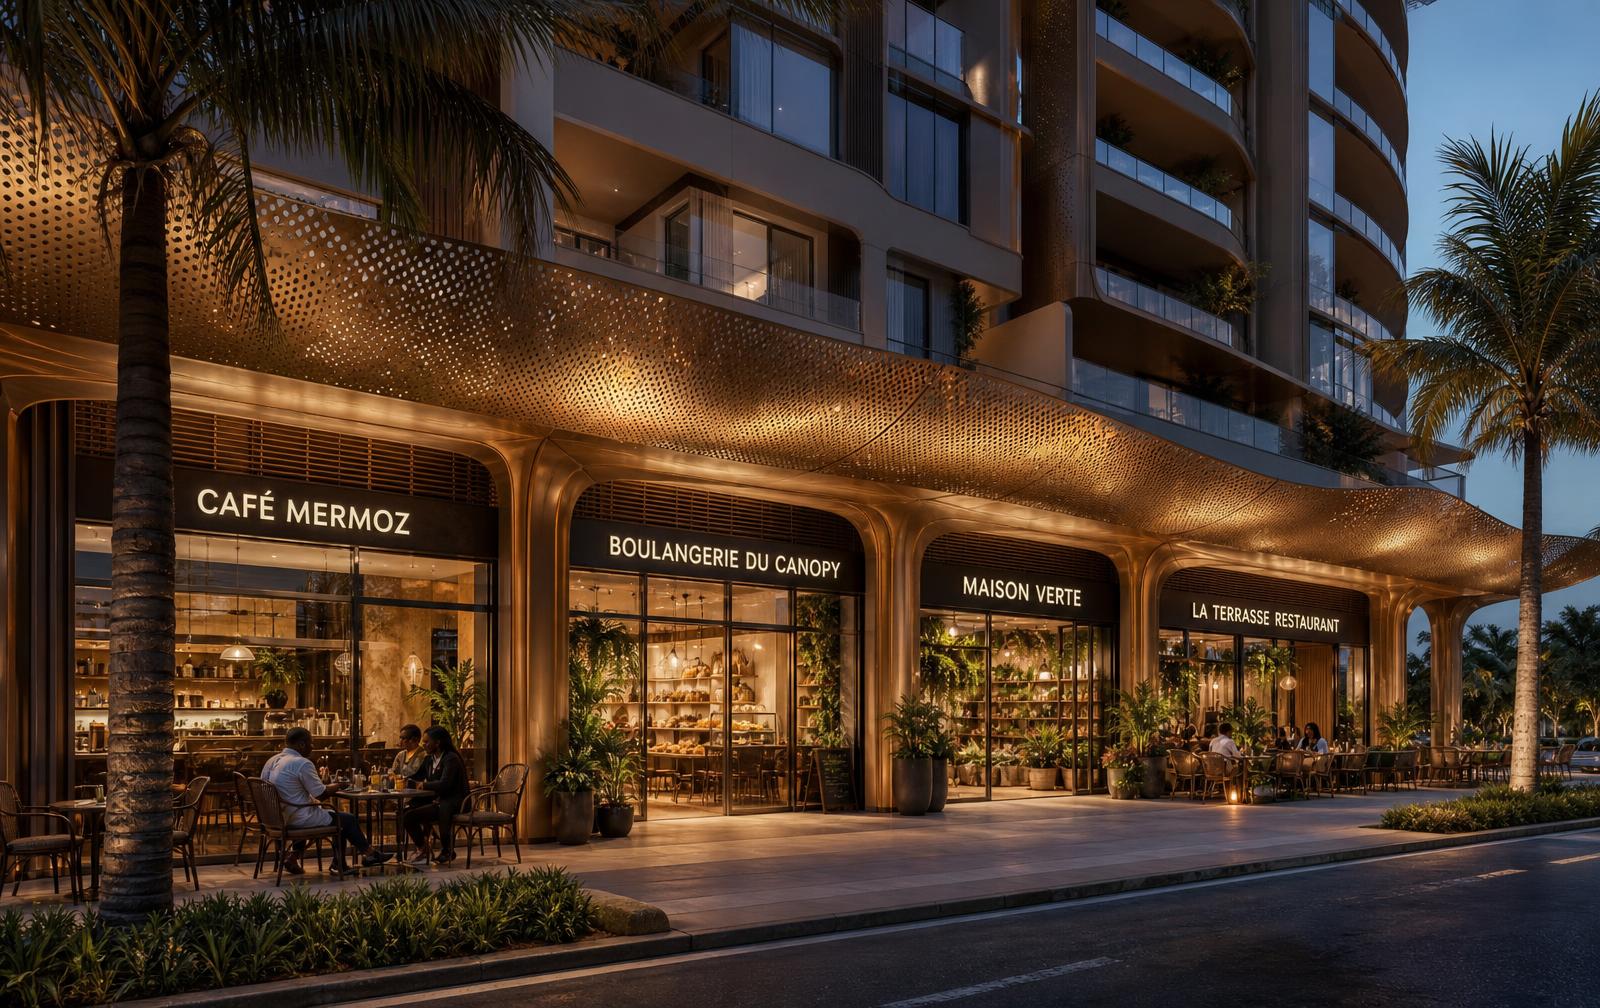
Boulevard retail frontage - 350 m² of active ground-floor uses
Dakar - Senegal's principal metropolitan and diplomatic centre
Roadmap
Concept to completion
All timing remains indicative pending completion of the professional development programme.
Months 0–6
Investment readiness
Planning, studies, design, quantity surveying, valuation, market analysis, financial model.
Months 4–12
Capital formation
Equity, EPC+F, lenders, operator discussions and permitting.
Months 9–15
Financial close
Financing documentation, construction contract and security package.
24–30 months
Construction
Structure, MEP, façade, landscaping and interiors.
On completion
Handover
Commissioning, handover and sales completion.
Post-completion
Stabilisation
Retained asset operation, refinancing and investor exits.
Contact
Start the conversation
Whether you are buying a home, considering an investment or looking to lease commercial space, the project team is available directly.